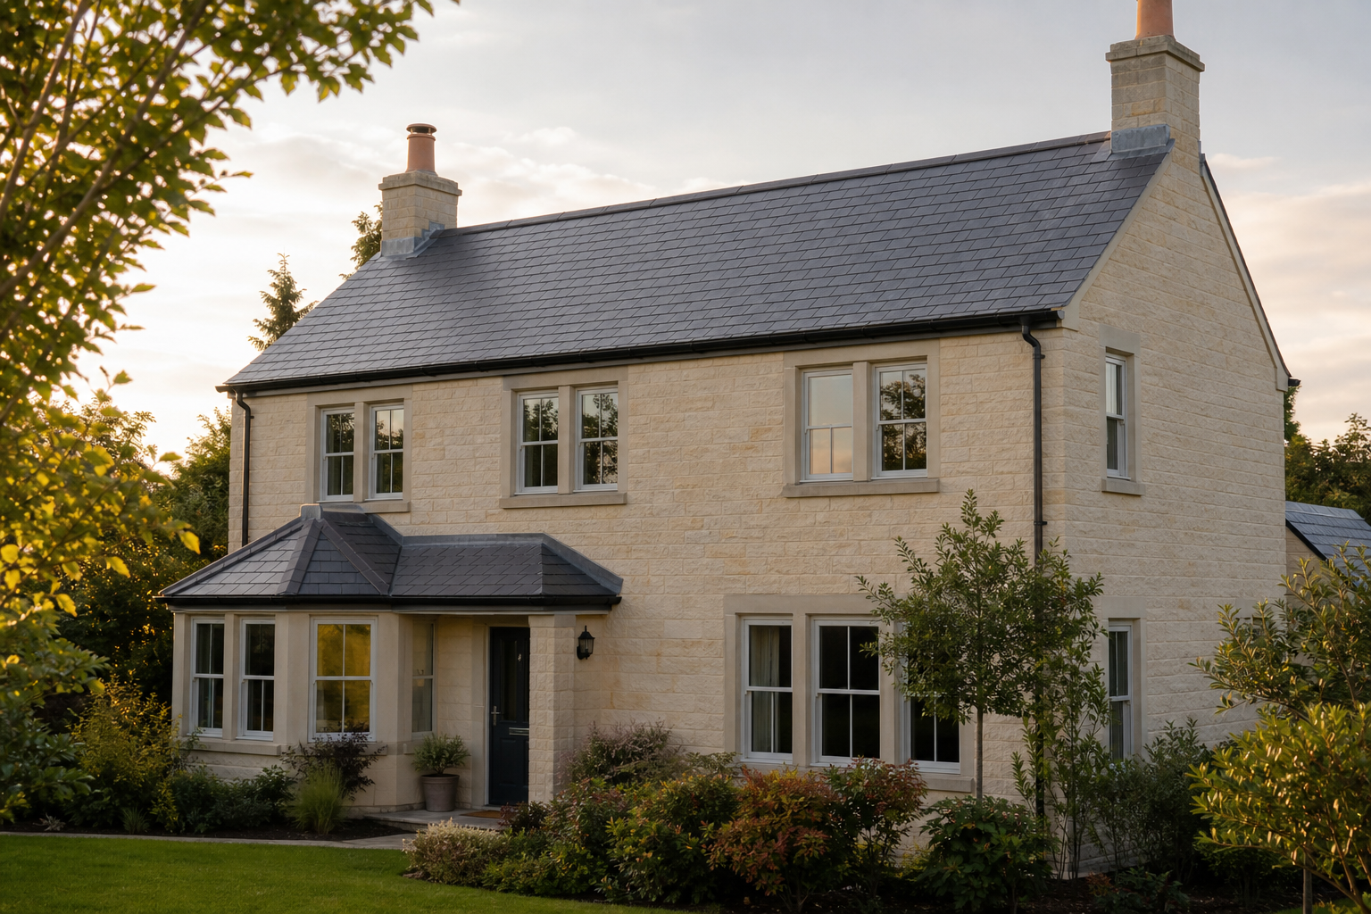
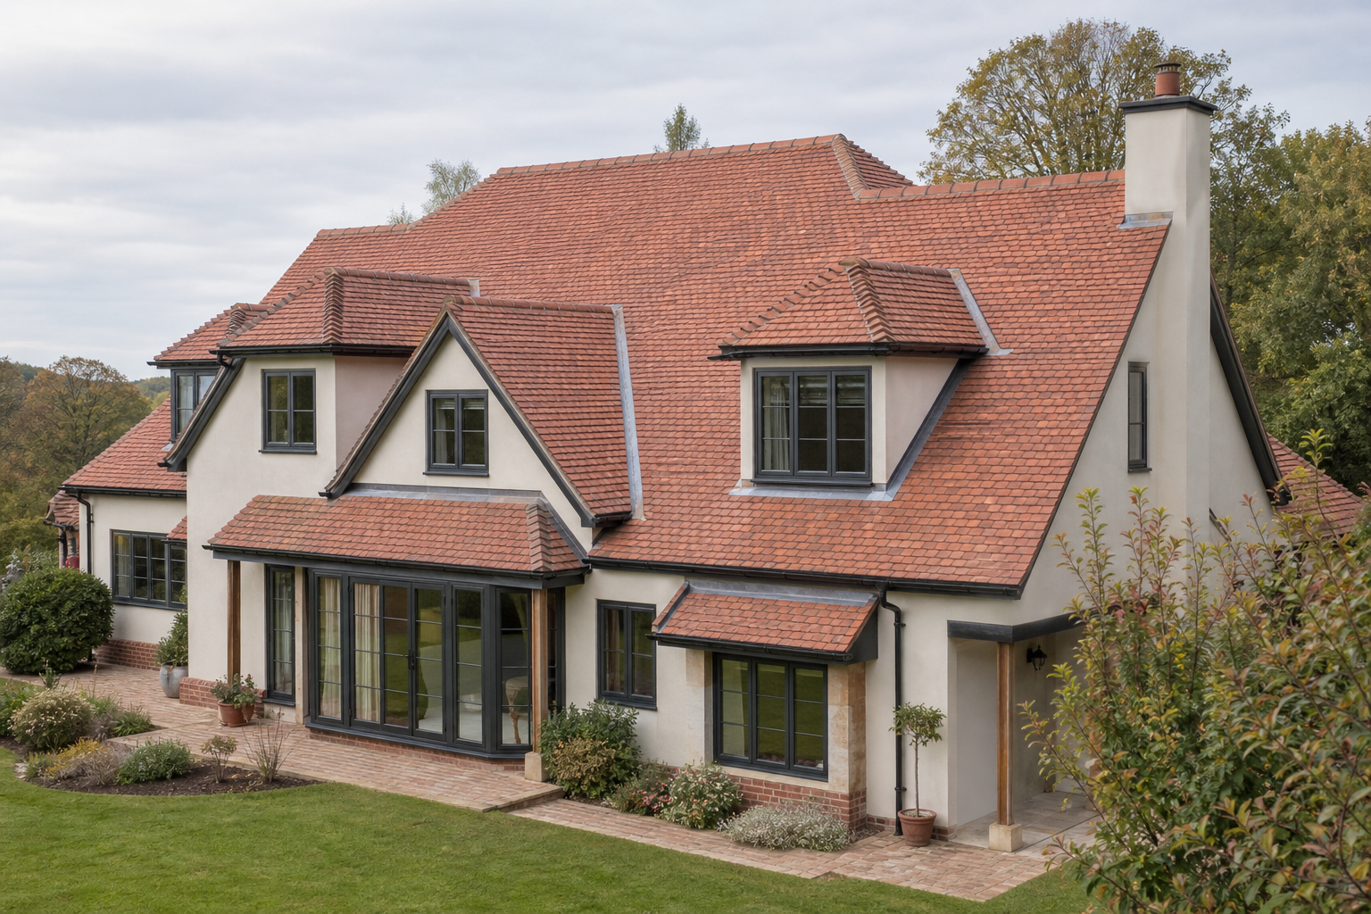
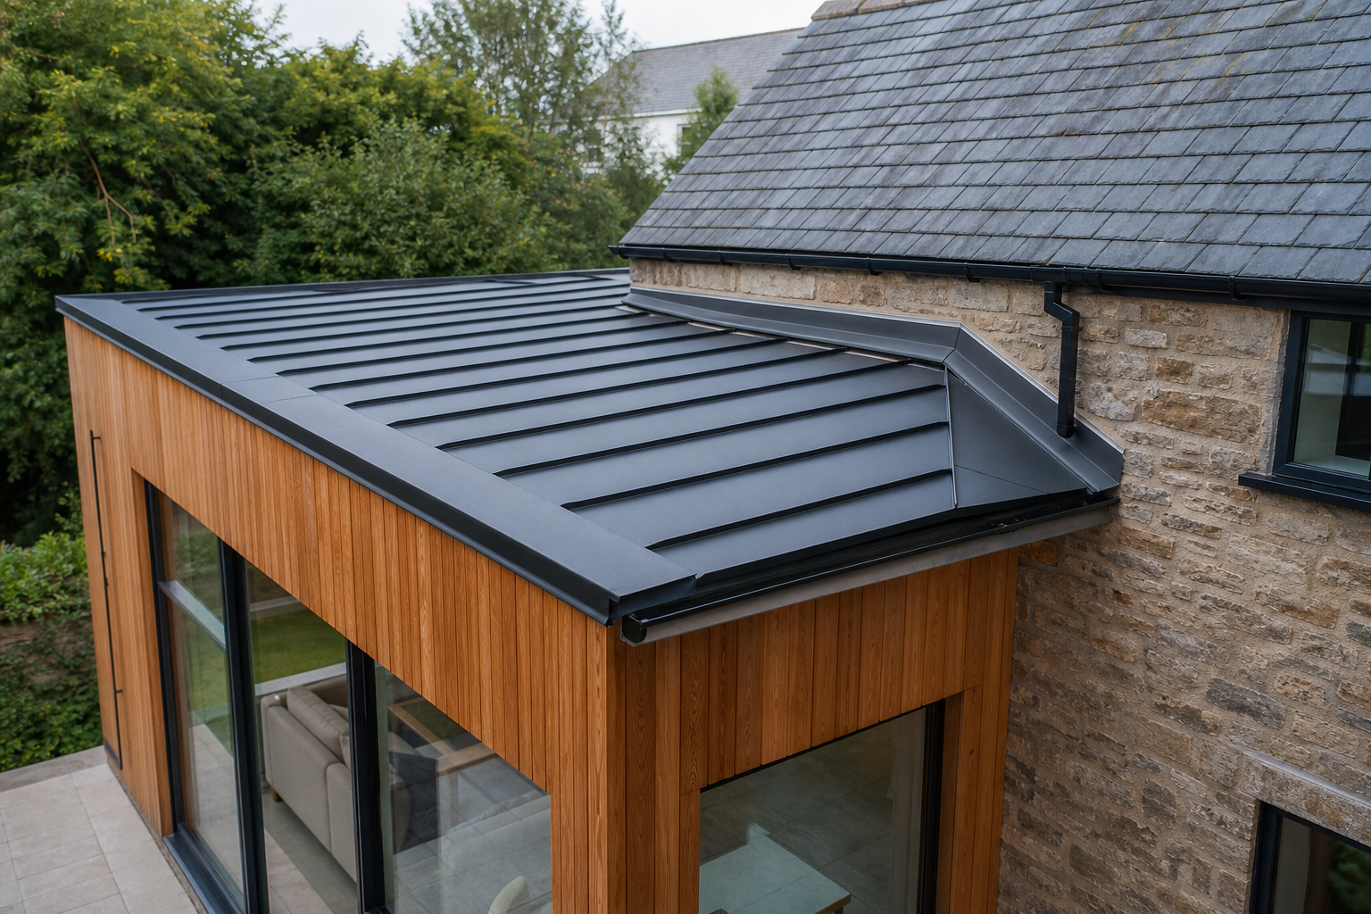
A coordinated residential roof replacement covering slate, ventilation, chimney flashings, gutters and the entrance roof.
The main roof, entrance roof, chimney details and rainwater goods had aged at different rates. Solving only the most visible area would have left weak junctions behind.
The owners also wanted the completed roof to feel appropriate to the house rather than visibly new and disconnected.
The specification brought structure, ventilation, slate, leadwork and drainage into one clear project plan before work began.
Record condition, access and vulnerable junctions.
Review slate, ridge and rainwater finishes.
Plan access, protection and daily weatherproofing.
Check finish, photograph details and explain aftercare.
“We understood every material choice, the programme was clear and the finished roof feels completely right for the house.”Illustrative residential project testimonial